Concrete Sleeper Retaining Walls in Newcastle
On a sloping block, a concrete sleeper wall usually means real cut and fill either side of it, and that is precisely what the Newcastle DCP puts limits on: 3 m of cut and 1 m of fill inside the building envelope, 1 m each way outside it, with anything beyond that needing justification. Whatever the material, the same A$5,000 licence line and 600 mm exempt limit sit underneath this.
Thanks — we have your enquiry. Someone will be in touch shortly. Prefer to talk now? Call (02) 4915 2985.
What concrete sleeper retaining wall work in Newcastle actually involves
No cut or fill may take place within an easement, fill must be virgin excavated natural material, and stormwater runoff from the earthworks must not be redirected onto a neighbour so as to cause a nuisance. Support for earthworks more than 600 mm above or below ground level must take the form of a retaining wall or other structural support, with drainage and landscaping to help stabilise the change in landform.
Boundary and drainage
The DCP's acceptable solution places a retaining wall clear of the lot boundary, so ownership and maintenance stay clear, and keeps the wall's subsoil drainage entirely within the property. Where a wall over 600 mm sits in a building's front setback, a landscaped area at least 600 mm deep is needed in front of it, on the low side.
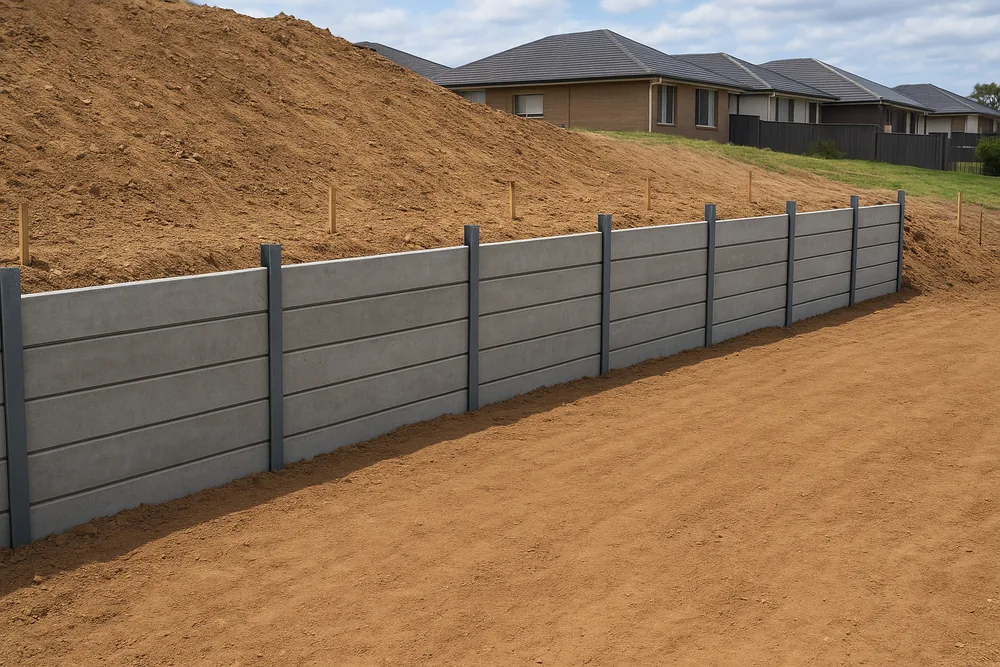
A steep or unstable site
The DCP requires a site-specific geotechnical report, prepared by a suitably qualified geotechnical engineer, for any site with a slope of 35 degrees or more, a known history of landslides, or a major cut or fill variation. A concrete wall over 600 mm needs the same engineer certification as any other material. The main page sets out the licence line and the exempt list, and the Kotara page covers a suburb where this comes up often.
Before the excavator arrives, ask whether the cut or the fill is the bigger number: the DCP's two caps are separate, and the boundary line is a third.
Retaining wall costs and rules check
Concrete Sleeper Retaining Walls in Newcastle — common questions
How much cut and fill does the plan accept?
The Newcastle DCP accepts a maximum cut of 3 m and fill of 1 m inside the building envelope, and cut and fill of 1 m each outside it. A variation needs justification.
Can the drainage run onto the next block?
No. The DCP keeps a wall's subsoil drainage entirely within the property, and runoff from earthworks must not be redirected onto an adjoining property so as to cause a nuisance.
When is a geotechnical report required?
For a site with a slope of 35 degrees or more, a known history of landslides, or a proposed major cut or fill variation, the DCP requires a site-specific report from a suitably qualified geotechnical engineer.
Retaining Walls by suburb
- Retaining Walls in The Hill
- Retaining Walls in Cooks Hill
- Retaining Walls in Kotara
- Retaining Walls in Minmi
- Tighes Hill
- The Junction
- Merewether
- Adamstown
- Lambton
- New Lambton
- Wallsend
- Mayfield
Ready to get your concrete sleeper retaining wall work job quoted?
Free quote, one local provider, no obligation.
Last reviewed · Updated · First published